


construction turn-key
At Sun Ionian, our turn-key construction services translate complex architectural ideals into permanent, physical reality on the island of Kefalonia. We eliminate the friction, fragmentation, and unpredictable timelines traditionally associated with Mediterranean building by uniting visionary design, rigorous engineering, and local site mastery under a single, accountable entity.
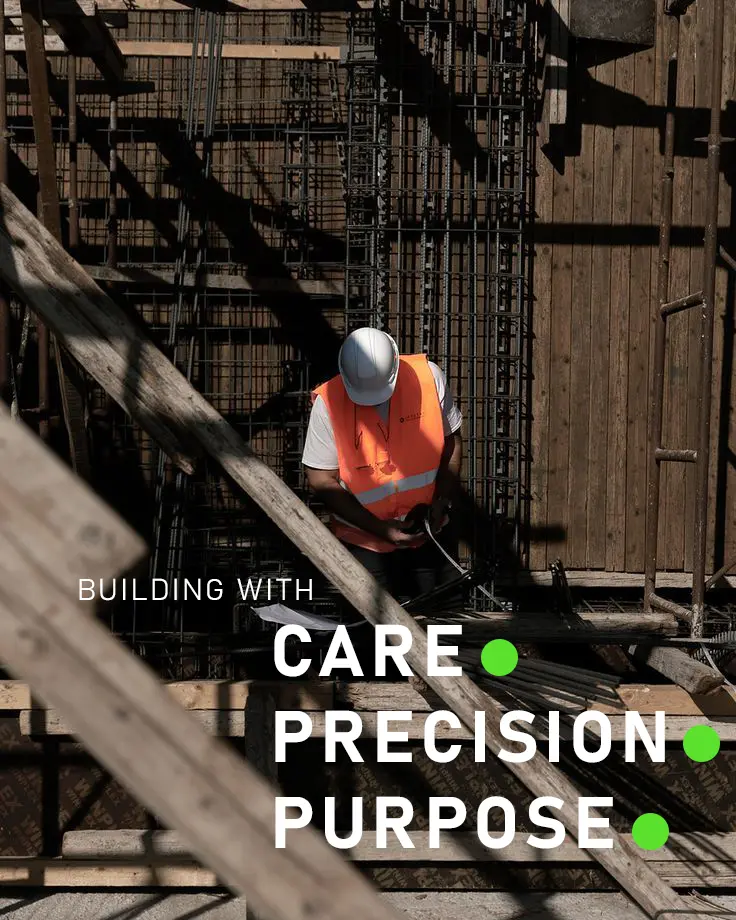
Engineered Silence. Built Certainty.
Turn-key at Sun Ionian means absolute completeness. The handoff occurs only when every bespoke finish is polished, every architectural system is commissioned, and the biophilic landscaping is rooted. You do not arrive to a finished project—you arrive to a fully realized home, ready to be lived in.
From the initial excavation of complex island terrain to the final, precise calibration of interior finishes, we manage every logistical variable, regulatory hurdle, and technical detail. For our clients, this means the absolute elimination of guesswork—delivering a flawless, move-in-ready sanctuary executed with uncompromising structural integrity and total financial predictability.
Seamless Project Management
Building in the Ionian requires a profound respect for the elements. We engineer our structures to respond to the specific coastal microclimate, marrying advanced structural engineering with traditional Mediterranean craftsmanship. Whether integrating heavy-duty retaining walls into a cliffside or applying raw limestone and local fieldstone facades, we ensure our structures are as permanent as the landscape itself.
True luxury is the absolute elimination of friction between an architectural vision and its physical reality—shaping a sanctuary where every stone, every angle, and every shadow is executed with total certainty, built to outlast the generations.
From Vision to Key
At Sun Ionian, our turn-key construction framework elevates high-end architecture into an exact science. Building on the complex coastal topography and distinct geological formations of the Ionian islands demands rigorous technical discipline, advanced spatial engineering, and absolute structural accountability. We replace the ambiguity of traditional Mediterranean building with data-driven workflows and precise material engineering.
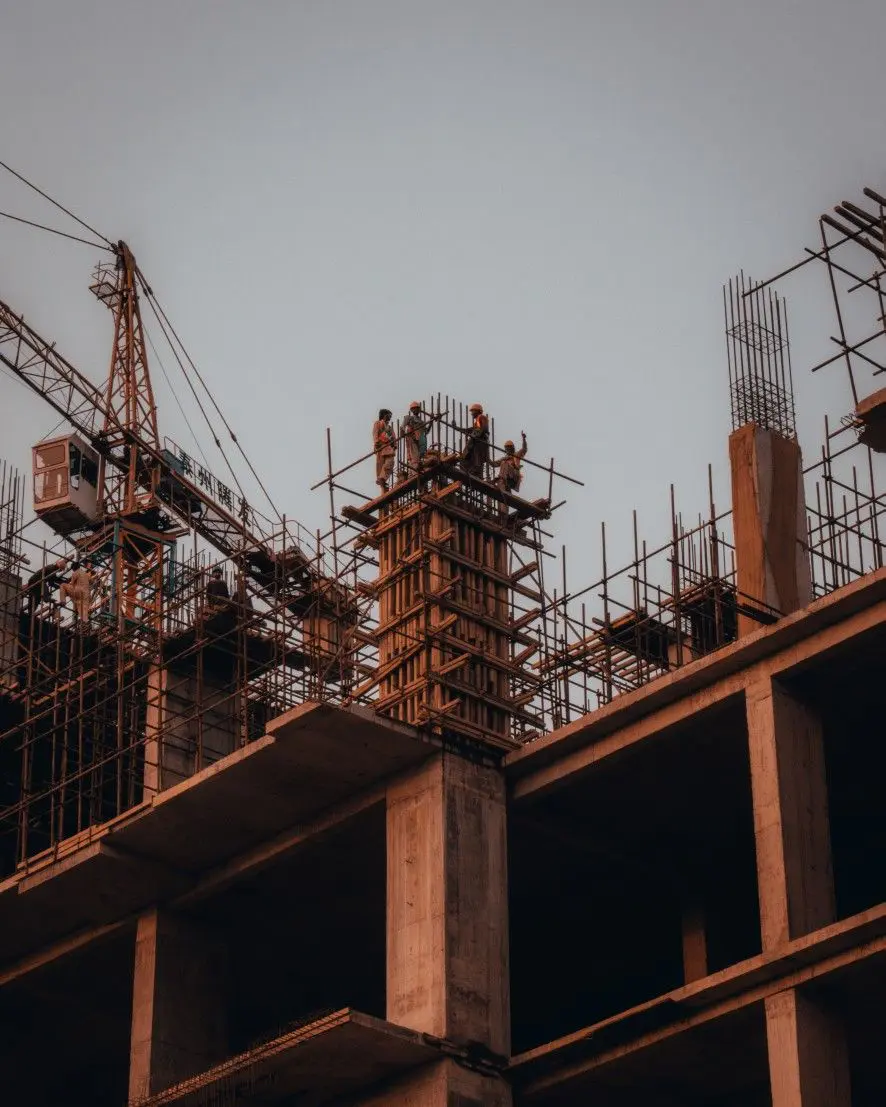

The Grounding of Light
Every structure we execute is treated as a living entity that must interact gracefully with these forces. By tracking microclimatic data and analyzing the specific solar vectors of your site, we position thermal mass, calibrate architectural overhangs, and orient deep openings to turn the climate from an adversary into an amenity. This is construction that goes beyond static engineering—it is the deliberate choreography of how air, light, and stone will perform together over decades.
our structural execution methodology
We replace traditional building ambiguity with advanced BIM (Building Information Modeling) workflows, high-performance material engineering, and strict Eurocode 8 compliance. By managing both the structural calculus and the site execution under a single, elite technical team, we ensure that every monolithic volume, expansive cantilever, and flush threshold is mathematically verified and built to endure for generations.
Excavation & Subterranean Geotechnics
Due to the region's active seismic profiles, our structural designs are engineered well beyond baseline Eurocode 8 standards.
We utilize high-strength, low-permeability reinforced concrete ($C30/37$ and above) mixed with specialized crystalline waterproofing admixtures. This ensures maximum tensile strength, crack-healing capabilities, and absolute protection against the high-chloride coastal atmosphere.
High-Fidelity BIM & Spatial Simulations
Before a single excavator arrives on-site, the entire project is built digitally using high-fidelity Building Information Modeling (BIM).
This allows for strict MEP (Mechanical, Electrical, Plumbing) clash detection, optimizing the pathways for concealed ducted HVAC systems, underfloor heating manifolds, and smart-grid automation lines without compromising the monolithic architectural profile.
Excavation & Subterranean Geotechnics
Building on cliffside terrain or steep inclines requires precise anchoring. We execute detailed geotechnical soil surveys to map the underlying limestone bedrock.
Our team manages complex earth retention systems, utilizing heavy-duty rock-bolting, shotcrete stabilization, and reinforced cantilevered retaining walls to secure the structure permanently to its topographical plot.
get in touch!
From initial concept to precision reality.