Mediterranean Residence
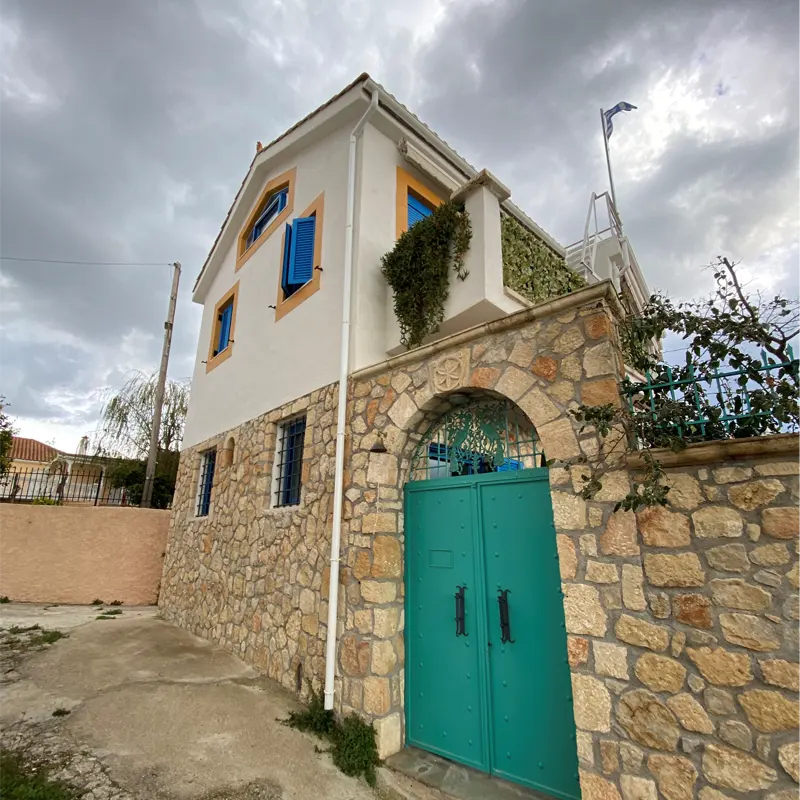
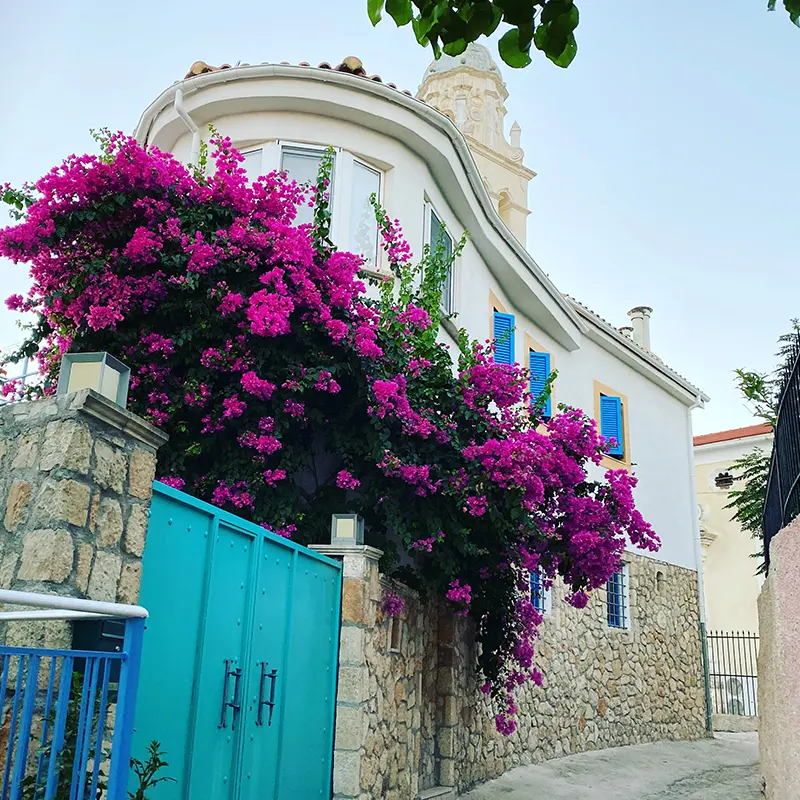
This renovation project breathes new life into an existing structure, transforming it into a masterclass in understated luxury and biophilic integration while seamlessly bridging the boundary between raw nature and refined living. The updated architectural volumes embrace a warm minimalism that rejects sterile modernism, introducing clean lines, deep recesses for natural shade, and uncluttered layouts that optimize structural purity and spatial flow.
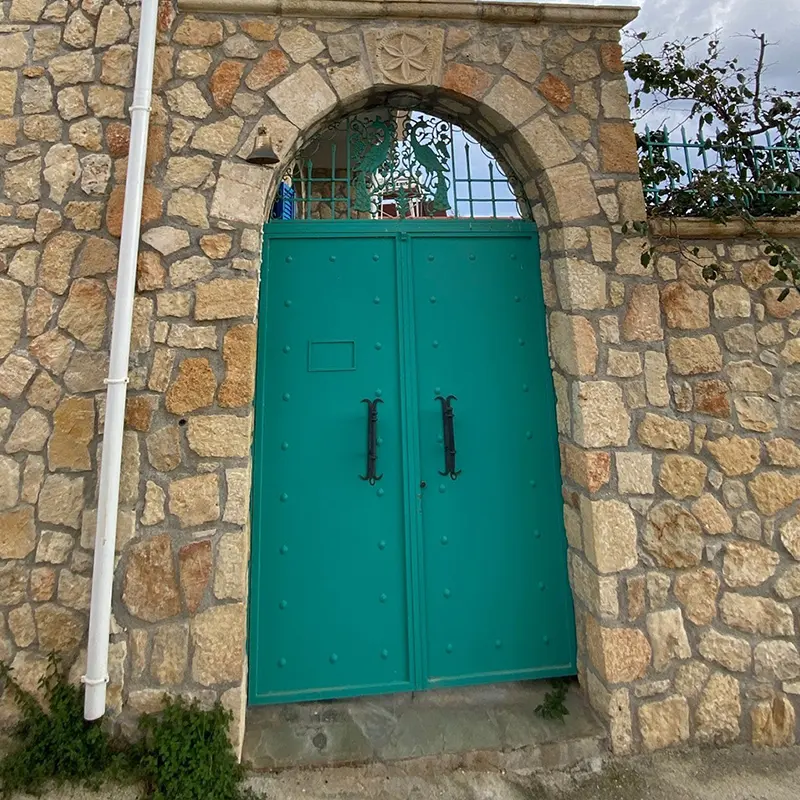
The redesigned material narrative is deeply rooted in permanence and texture, introducing an honest palette of local fieldstone, tactile limestone, and warm oak to the existing framework.
These surfaces are left deliberately authentic to catch the shifting coastal light, while new openings are meticulously oriented to optimize micro-climatic comfort and frame cinematic vistas. Deep loggias and strategic overhangs mitigate solar heat gain, casting dynamic shadows that animate the interior walls throughout the day.
Developed utilizing advanced spatial simulations and high-fidelity 3D visualization, the retrofitted structural junctions and material transitions were rigorously engineered prior to construction to ensure absolute synergy with the existing footprint and surrounding topography.
The result is a transformed residence that isn't merely placed on the land, but truly belongs to it—balancing strict structural discipline with a deep respect for local materiality to achieve an enduring architectural presence that is both timeless and inherently modern.